Get inspired by the realization

Winds
loft accent

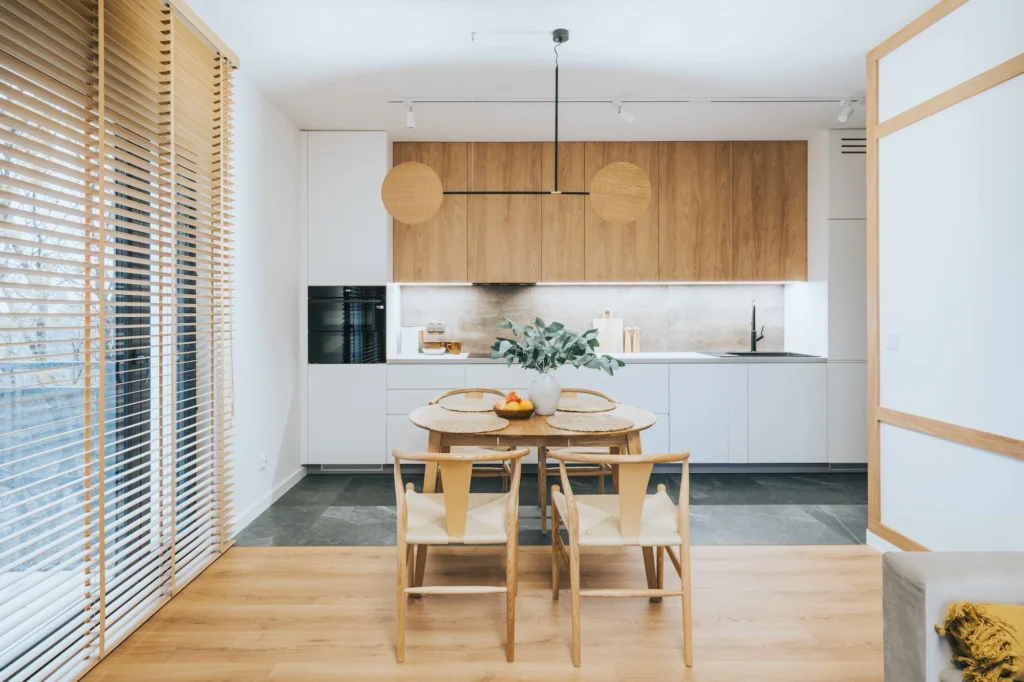
Modernity with loft style elements for a foreign client

We were given a task: to realize the apartment without the presence of the owner in Poland

Our client was a foreign investor who needed an apartment in Krakow for the duration of his visits to Poland. Since he couldn’t be personally present at the project, he wanted a comprehensive service that would relieve him as much as possible of his interior design and finishing duties.

The process of working on the apartment was fully remote. The client, being out of the country, entrusted us with the selection of most of the furnishings and finishes, without having to see them in person. Meetings and consultations were held online, which enabled ongoing communication and quick decision-making.

One of the main challenges was the dressing room, where the building’s ventilation risers were located, which significantly limited its functionality. To solve this problem, we enlarged the dressing room, creating enough space to comfortably accommodate closets and other storage items.
An additional challenge was the client’s decision, made while the tenant was still undergoing changes – before consulting with us, to move the kitchen to another location in the apartment. This resulted in a difficulty in arranging the space, as one entered the living room directly from the front door. We solved this problem by inserting an openwork wall that subtly separates the living room, while maintaining the impression of an open space.

The final result of our work is a modern apartment with elements of rawness, such as concrete slabs and black accessories. Thanks to changes in the layout, the bedroom was slightly reduced in size, which allowed us to increase the closet space, making it more functional. In the living room, an openwork wall separates the lounge area, while maintaining a sense of spaciousness and openness. The whole apartment gained a modern look, highlighted by raw, industrial elements that give it a unique character.

How did this project come about?

We handle every project the same way: design first, then finishing, with a single coordinator and a single contract throughout. We define the scope individually – we don’t have packages, so we select materials to suit the interior and budget, not to fit a catalog.

See what the whole process looks like

The effect? See for yourself.

Let's talk about your gut. No obligation

At our first conversation together, we will listen to the expectations you have for the design of your apartment, learn about your needs and, sharing our experience, answer your questions comprehensively and substantively. I will ask you about your vision for your apartment, individual rooms and advise on solutions that fit your budget. Finally, we will give you a preliminary quote for the finishing work, a schedule for its implementation, deadlines and the budget in which the renovation should be closed.

1
Leave a contact for yourself

Fill out the form and leave your phone number. If you have a floor plan of your apartment or house, you can attach it to your submission. We'll contact you within 24 hours.

2
Let's talk about your needs

During our initial conversation, we'll learn about your needs, property, planned date, and budget. We'll answer your questions and discuss how we can help.

3
You will receive a cooperation offer

Based on the information collected, we will prepare a tailored scope of services, a preliminary quote, and a proposed action plan.

4
We are starting cooperation

Once the scope and terms are agreed upon, we begin our collaboration. Subsequent stages will be overseen by specialists responsible for the implementation of your interior.

profilowe nilen

Fill out the form
and arrange a free consultation

See also
other projects

Group 1277