Get inspired by the realization

Akacjowa 140 m2 dwupoziomowe mieszkanie z rynku wtórnego

Wnętrze pełne koloru dla czteroosobowej rodziny

Mieszkanie z kolorem

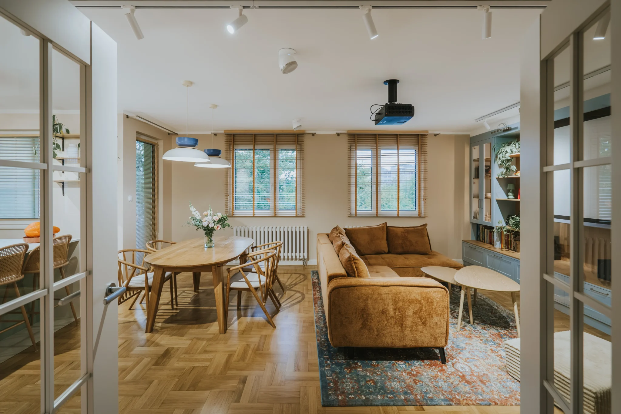
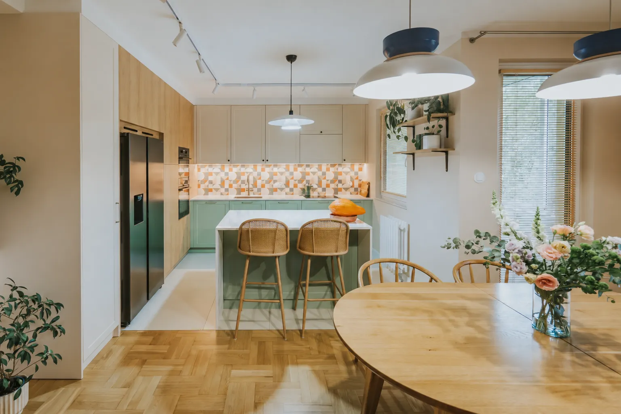
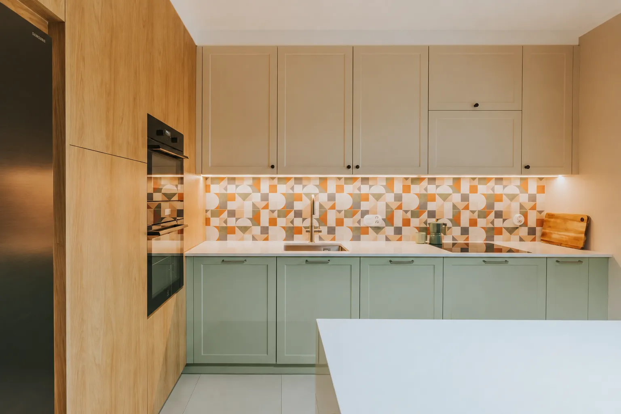
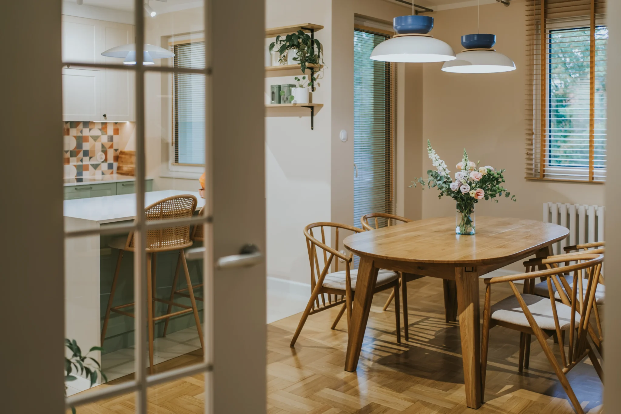
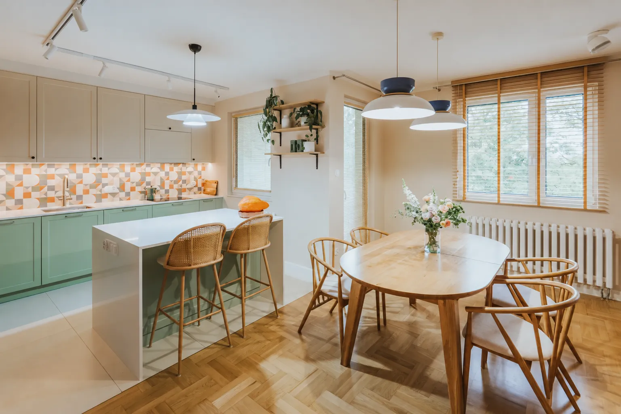
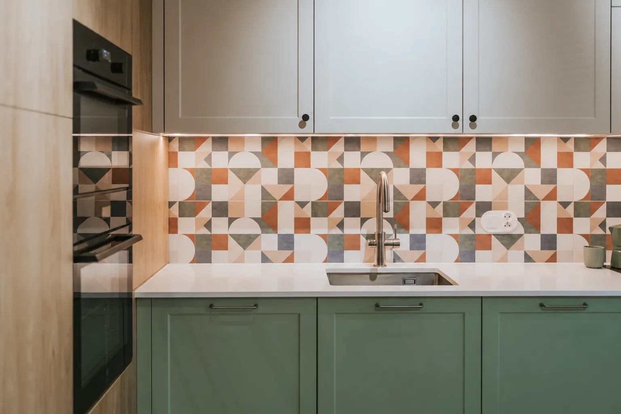
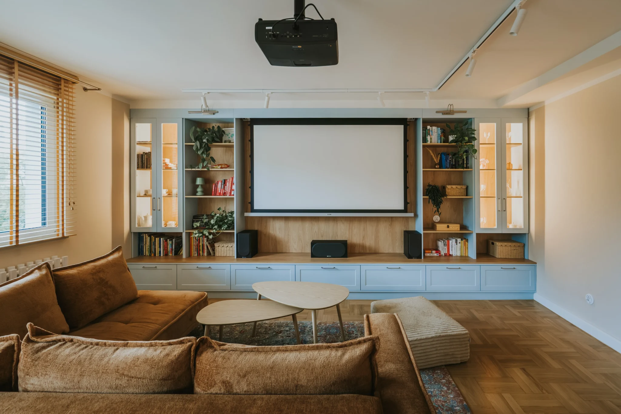
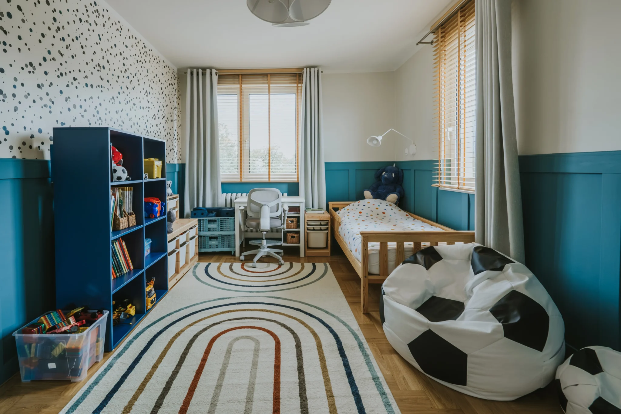
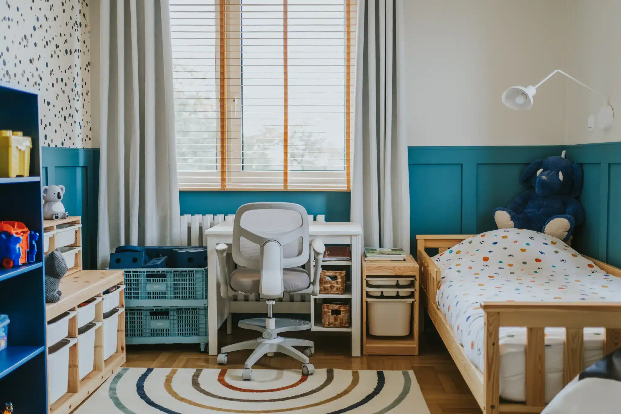
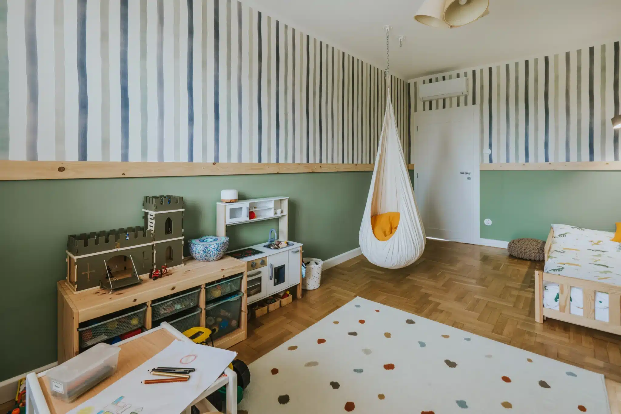
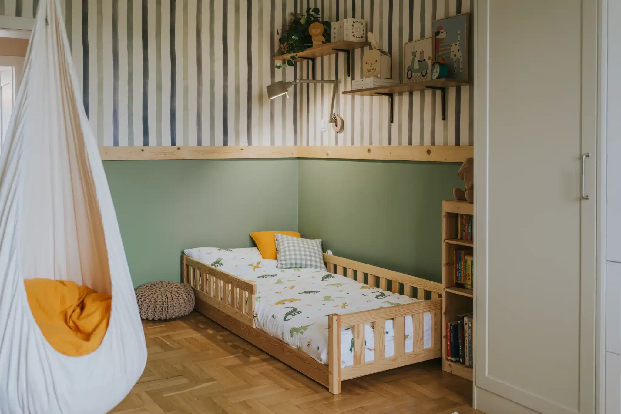
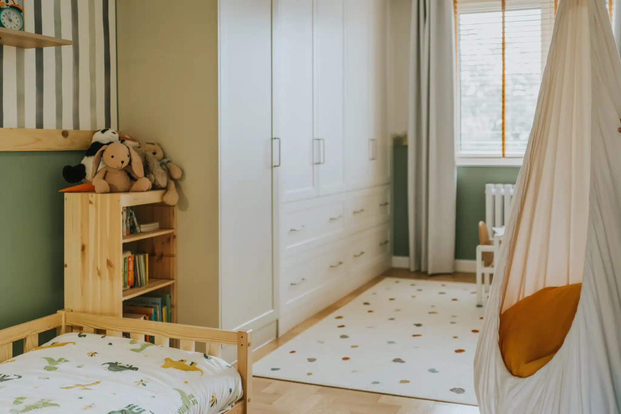
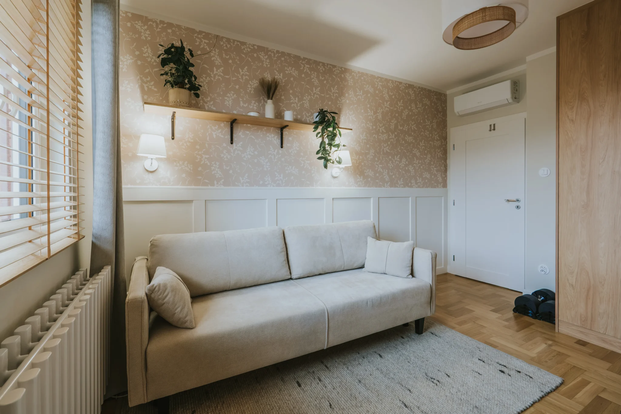
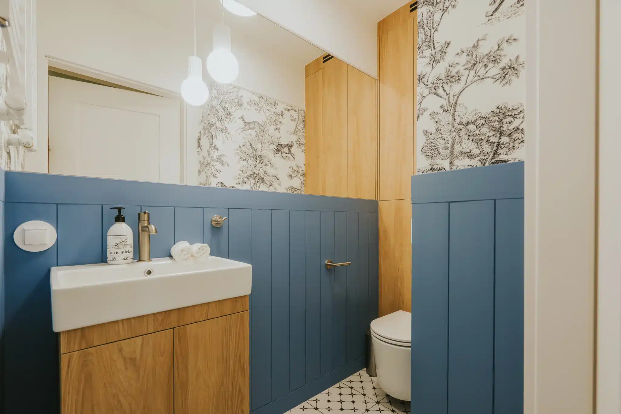
To dwupoziomowe mieszkanie w Krakowie przeszło gruntowną metamorfozę, aby stać się wygodnym domem dla czteroosobowej rodziny. Właścicielom zależało na wnętrzu pełnym koloru i energii, z dużą wspólną przestrzenią oraz miejscem na odpoczynek. Ich inspiracje stały się punktem wyjścia do stworzenia nowoczesnej aranżacji o wyrazistym, rodzinnym charakterze.

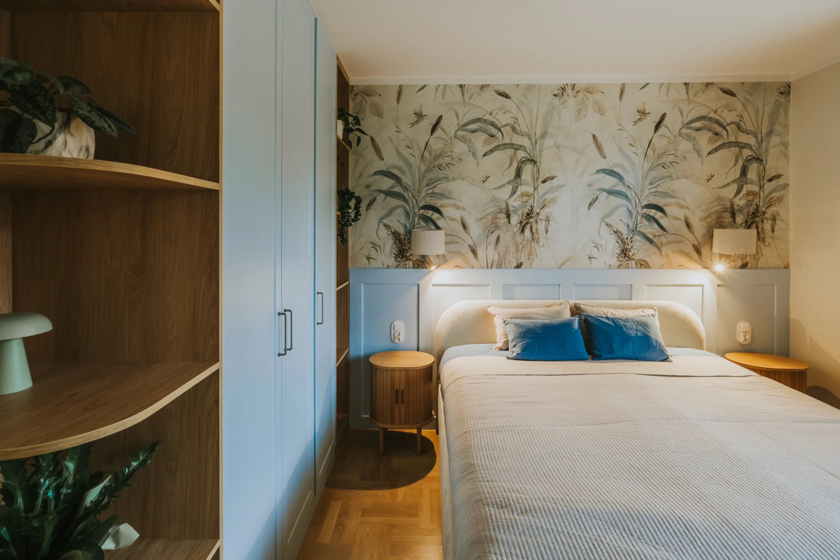
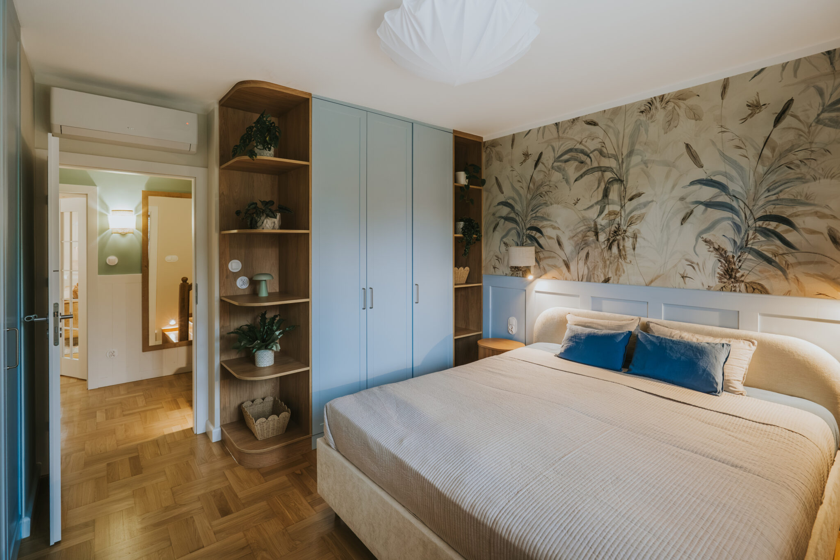
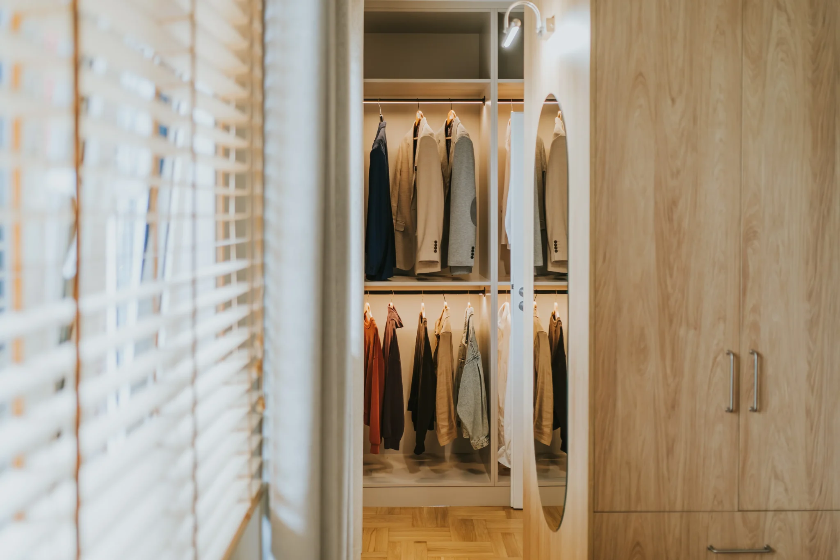
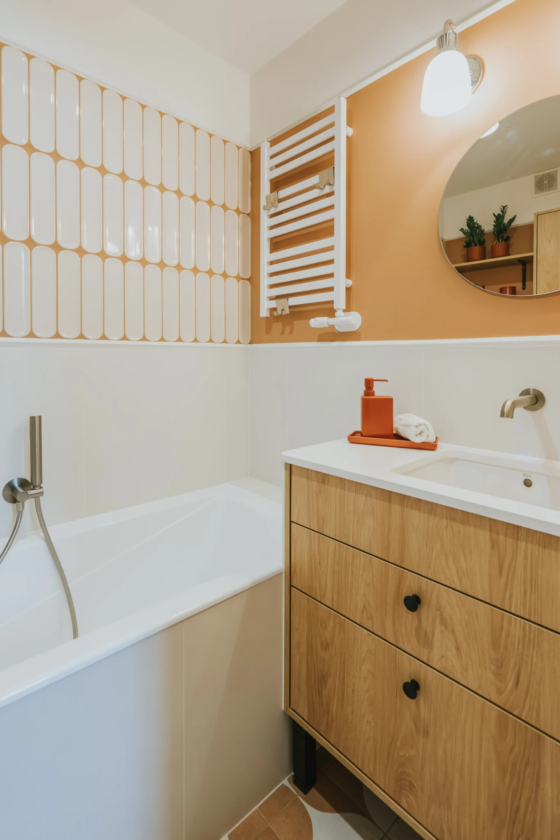
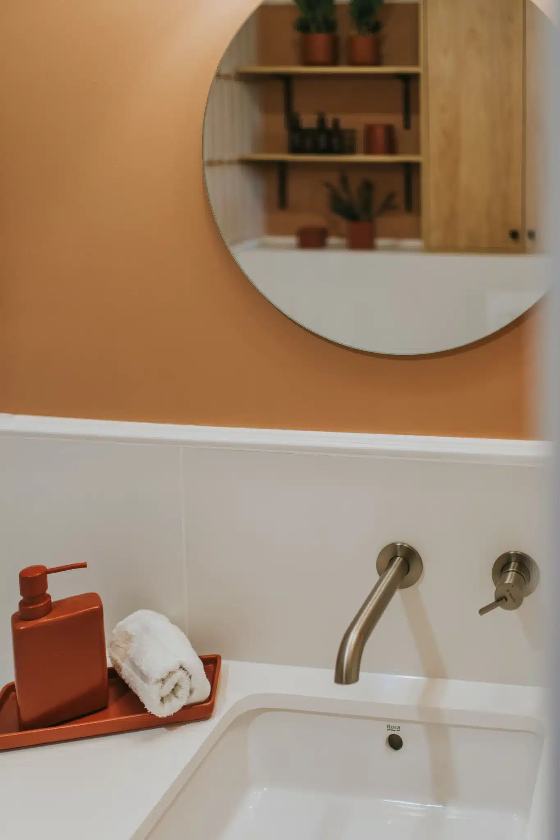
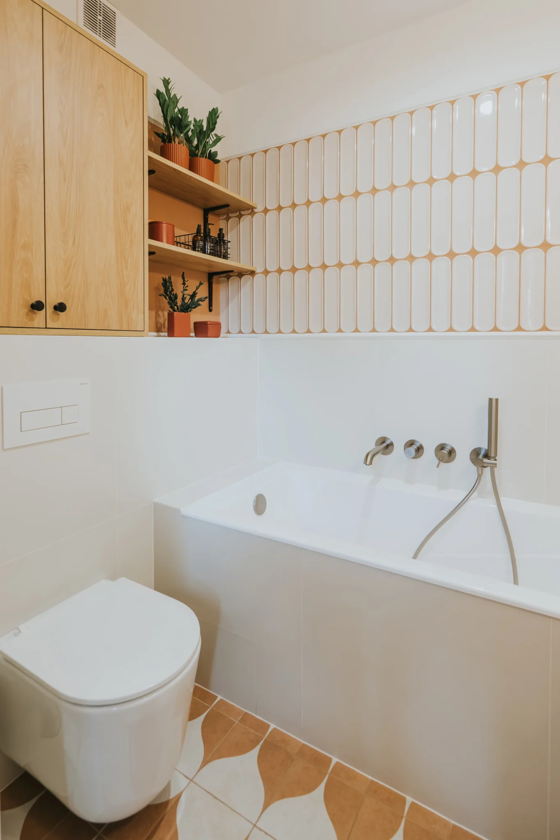
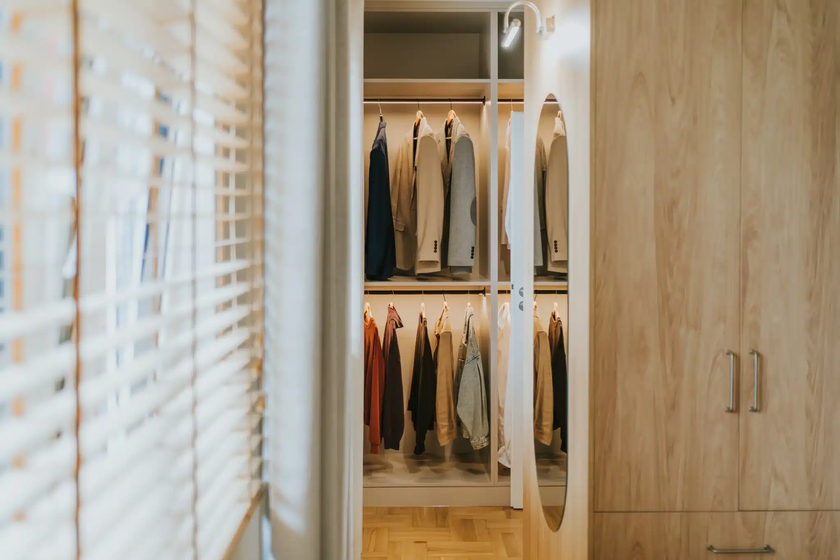
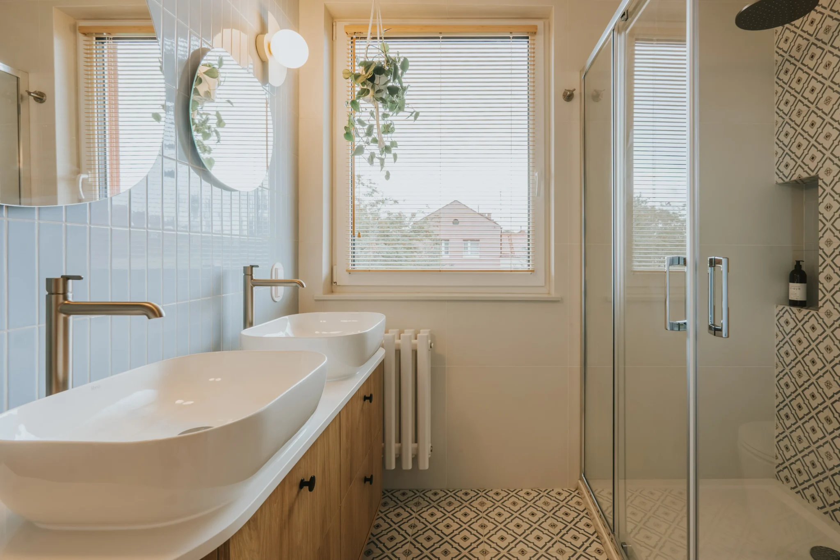
Jedną z najważniejszych zmian było otwarcie kuchni na salon. Wyburzenie ściany pozwoliło połączyć te pomieszczenia i stworzyć strefę dzienną, w której domownicy mogą spędzać czas razem. W miejscu dawnej kuchni powstała natomiast prywatna strefa rodziców: sypialnia z garderobą i własną łazienką.

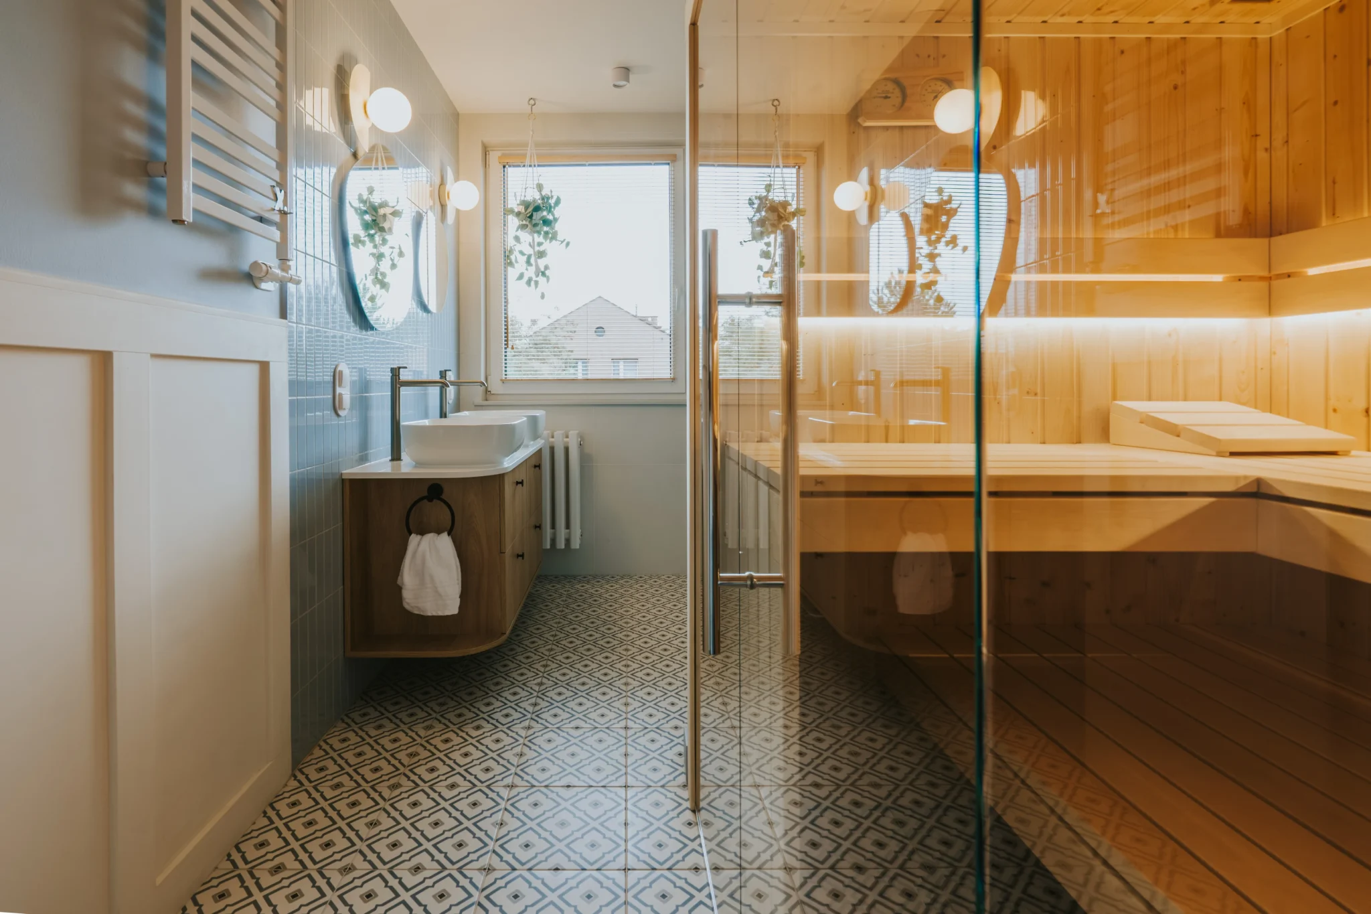
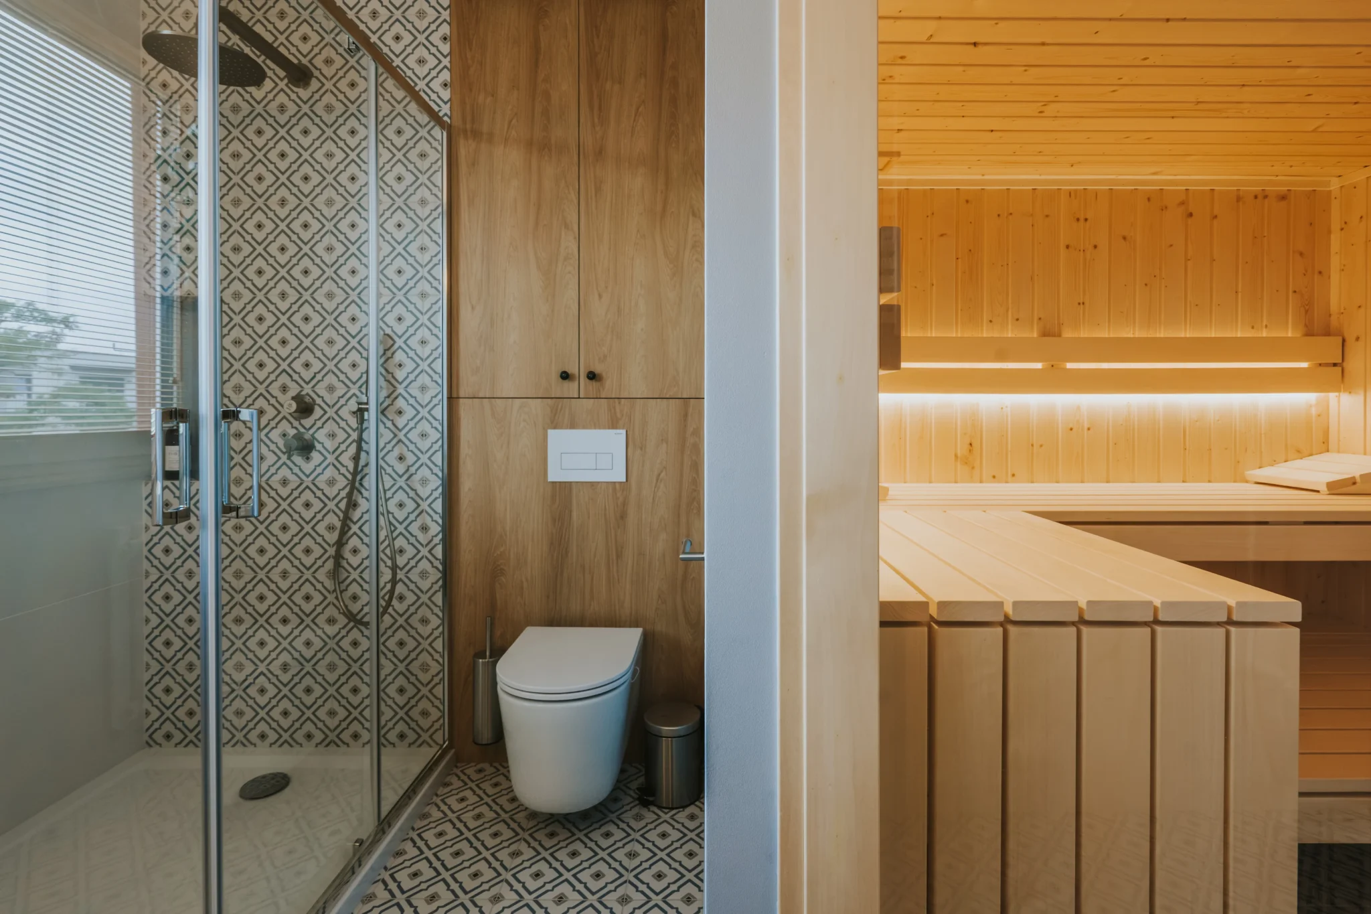
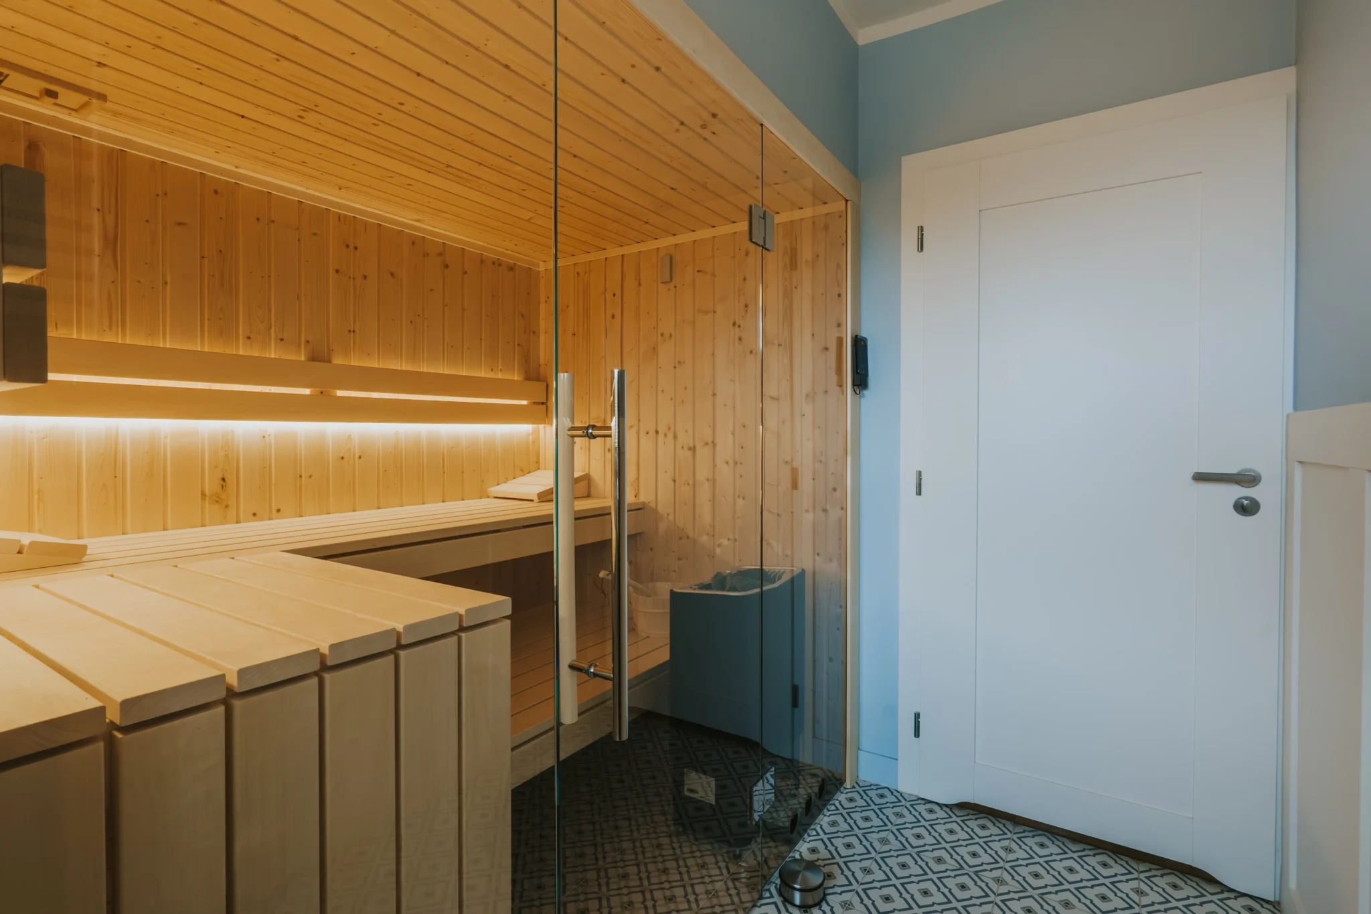
Wyjątkowym elementem realizacji jest sauna, o której marzył właściciel. W projekcie udało się znaleźć miejsce na klasyczną saunę z piecem, dzięki czemu domownicy mogą korzystać z niej we własnym mieszkaniu.

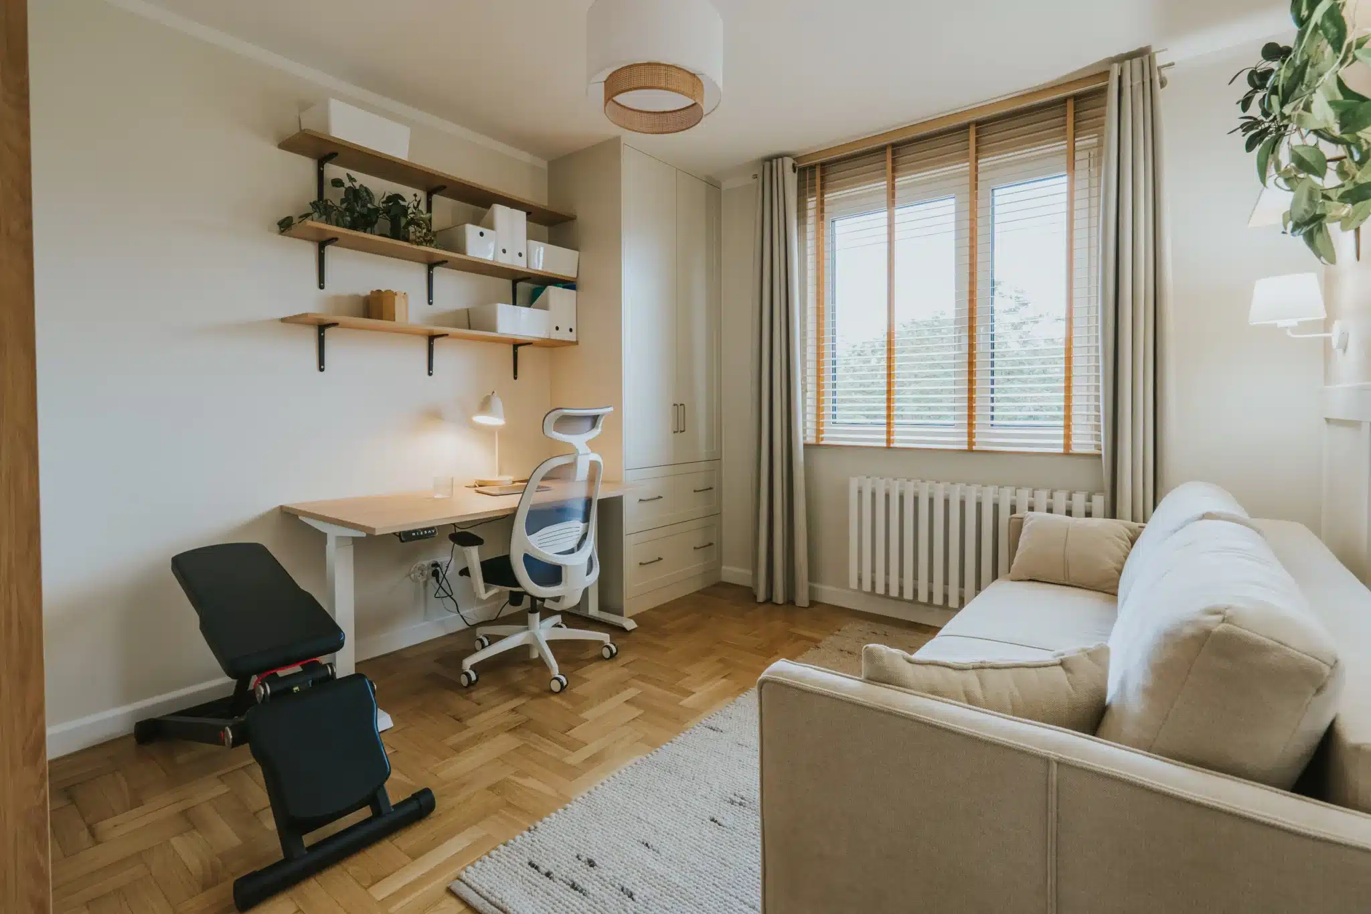
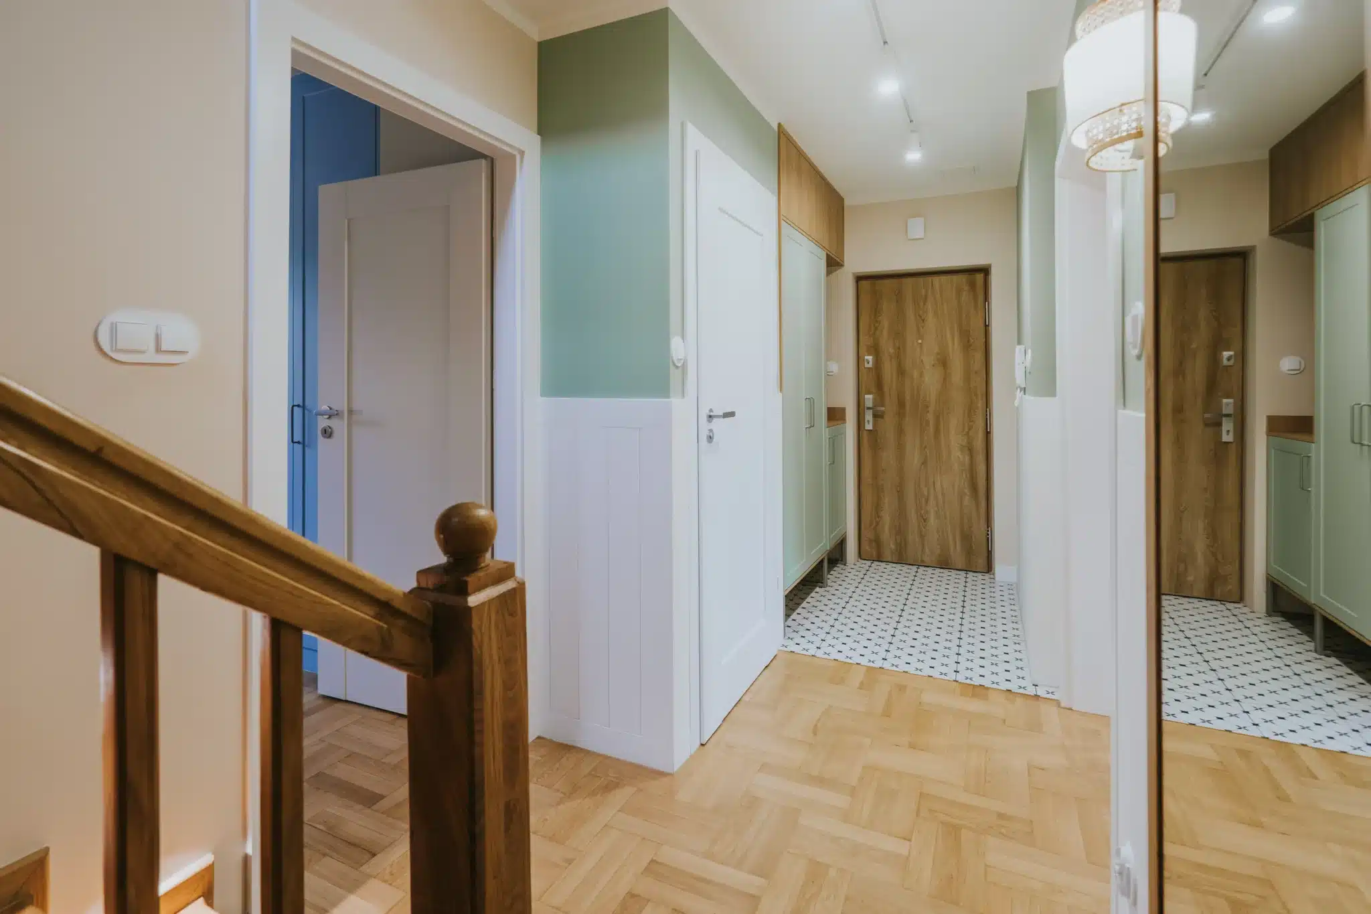
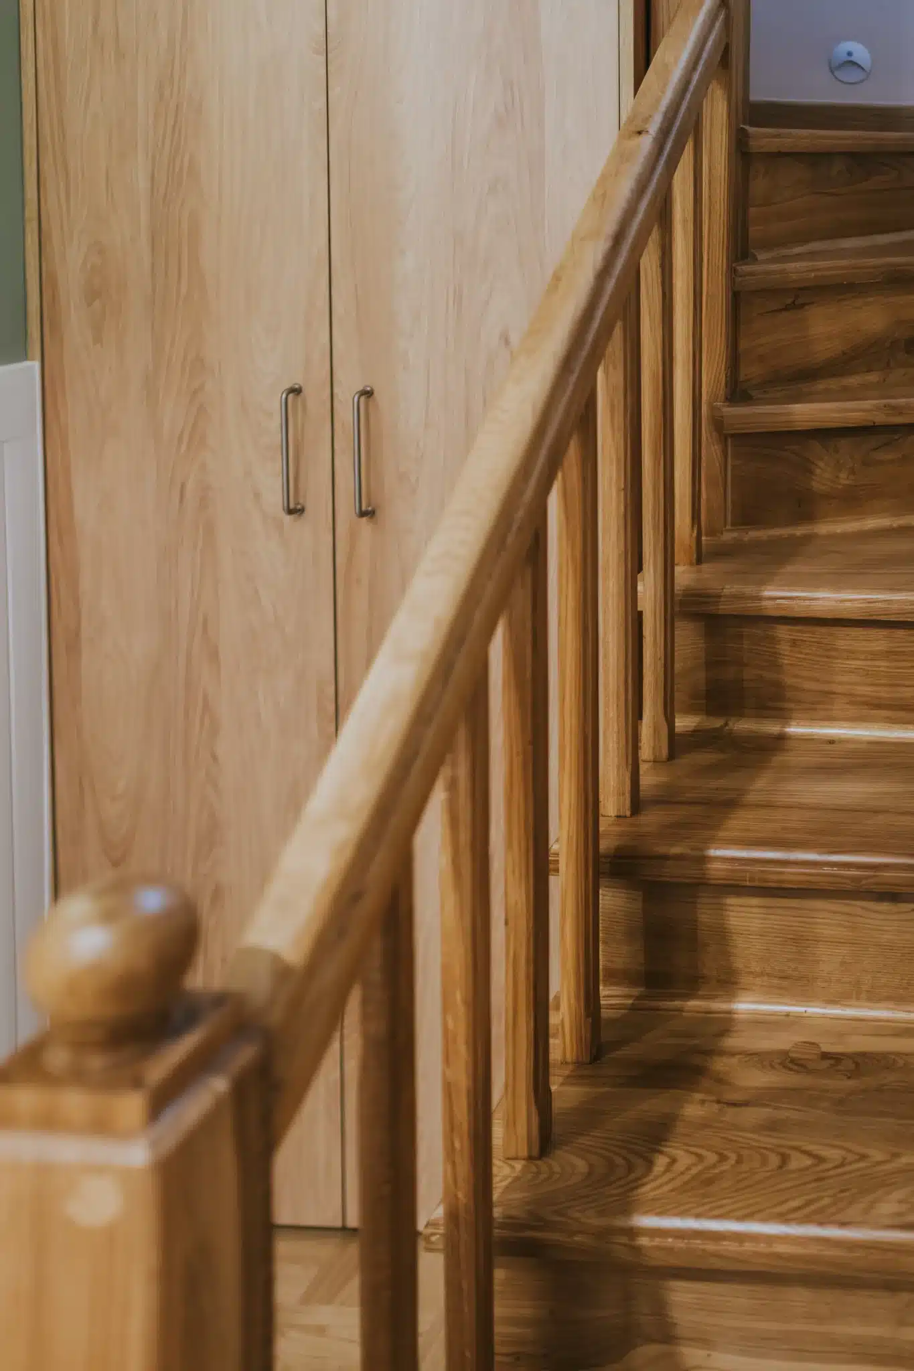
Kolory ożywiają wnętrze i nadają mu indywidualny charakter, a zachowane drewniane elementy łączą nową aranżację z historią mieszkania. Pozostawiliśmy istniejące schody oraz drewnianą podłogę, którą odświeżyliśmy poprzez cyklinowanie.

Prace trwały kilka miesięcy i obejmowały przywrócenie mieszkania do stanu deweloperskiego oraz kompleksowy remont. Nietypowy, dwupoziomowy układ dał nam możliwość stworzenia wyraźnych stref wspólnych i prywatnych. Tak powstała kolorowa, nowoczesna przestrzeń, dopasowana do codzienności rodziny i pomysłów jej właścicieli.

How did this project come about?

We handle every project the same way: design first, then finishing, with a single coordinator and a single contract throughout. We define the scope individually – we don’t have packages, so we select materials to suit the interior and budget, not to fit a catalog.

See what the whole process looks like

The effect? See for yourself.

Let's talk about your gut. No obligation

At our first conversation together, we will listen to the expectations you have for the design of your apartment, learn about your needs and, sharing our experience, answer your questions comprehensively and substantively. I will ask you about your vision for your apartment, individual rooms and advise on solutions that fit your budget. Finally, we will give you a preliminary quote for the finishing work, a schedule for its implementation, deadlines and the budget in which the renovation should be closed.

1
Leave a contact for yourself

Fill out the form and leave your phone number. If you have a floor plan of your apartment or house, you can attach it to your submission. We'll contact you within 24 hours.

2
Let's talk about your needs

During our initial conversation, we'll learn about your needs, property, planned date, and budget. We'll answer your questions and discuss how we can help.

3
You will receive a cooperation offer

Based on the information collected, we will prepare a tailored scope of services, a preliminary quote, and a proposed action plan.

4
We are starting cooperation

Once the scope and terms are agreed upon, we begin our collaboration. Subsequent stages will be overseen by specialists responsible for the implementation of your interior.

profilowe nilen

Fill out the form
and arrange a free consultation

See also
other projects

Group 1277