Get inspired by the realization

Old Oak
a combination of several styles

Old Oak combines several design styles in one apartment

Apartment for two change the functional layout to create a more usable interior

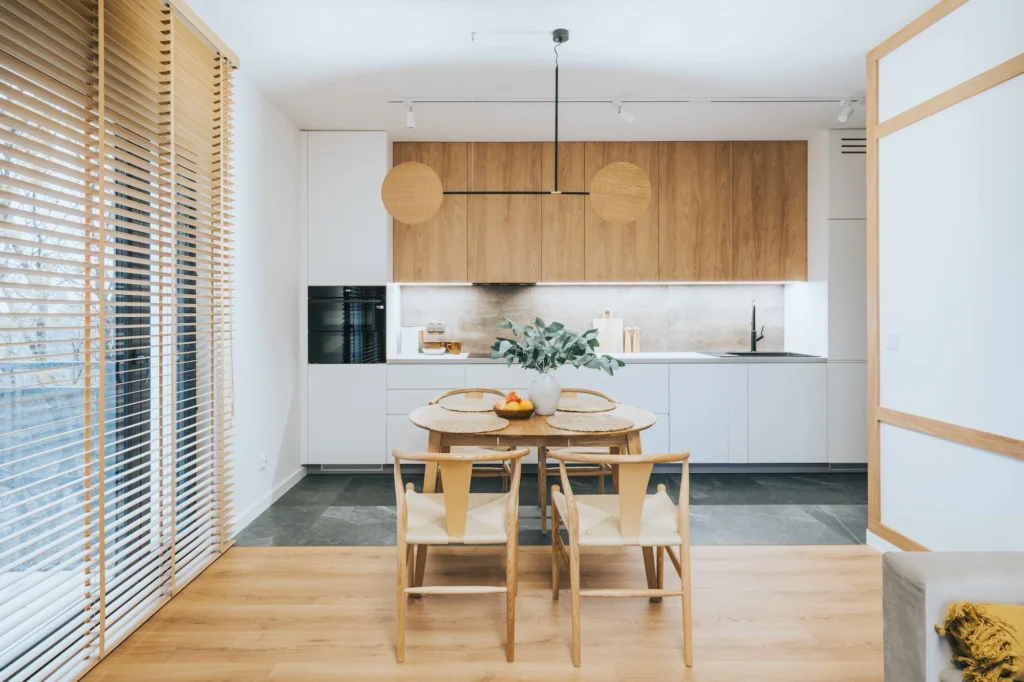
A young couple, working remotely, commissioned us to design an apartment that was to combine the elegance of modern classic, French and minimalist styles. The interiors were to be functional yet stylish, with an emphasis on detail. A key design element is stucco, which gave the space a French charm, bringing an elegant touch to each room.

The clients’ priority was to design a functional study that would also function as a guest room, as well as make optimal use of storage space. The clients chose a color palette with a variety of motifs for each room, which called for a harmonious combination of colors – from elegant beiges to deep, contrasting accents.

One of the design challenges was a non-functional, large hallway that took up too much space. To remedy this, we proposed combining the laundry room with the bathroom and demolishing part of the corridor, making it possible to enlarge the living room and kitchen. The load-bearing wall prevented complete demolition, so we introduced an arch in the passage to the bathroom – a subtle but effective element that emphasizes the edginess motif also present in the furniture, such as the cabinet under the sink.

The study was designed with custom built-ins, which integrated desks with electric height adjustment. The whole is complemented by modern lighting, including stylish sconces and LED backlights, which gave the interior an elegant but functional character. The apartment is a perfect combination of French style and modern minimalism, meeting all the clients’ expectations.

How did this project come about?

We handle every project the same way: design first, then finishing, with a single coordinator and a single contract throughout. We define the scope individually – we don’t have packages, so we select materials to suit the interior and budget, not to fit a catalog.

See what the whole process looks like

The effect? See for yourself.

Let's talk about your gut. No obligation

At our first conversation together, we will listen to the expectations you have for the design of your apartment, learn about your needs and, sharing our experience, answer your questions comprehensively and substantively. I will ask you about your vision for your apartment, individual rooms and advise on solutions that fit your budget. Finally, we will give you a preliminary quote for the finishing work, a schedule for its implementation, deadlines and the budget in which the renovation should be closed.

1
Leave a contact for yourself

Fill out the form and leave your phone number. If you have a floor plan of your apartment or house, you can attach it to your submission. We'll contact you within 24 hours.

2
Let's talk about your needs

During our initial conversation, we'll learn about your needs, property, planned date, and budget. We'll answer your questions and discuss how we can help.

3
You will receive a cooperation offer

Based on the information collected, we will prepare a tailored scope of services, a preliminary quote, and a proposed action plan.

4
We are starting cooperation

Once the scope and terms are agreed upon, we begin our collaboration. Subsequent stages will be overseen by specialists responsible for the implementation of your interior.

profilowe nilen

Fill out the form
and arrange a free consultation

See also
other projects

Group 1277