Get inspired by the realization

The Enlightenment Estate with a strong color accent

Spacious apartment with a separate kitchen

Secondary market apartment - a new functional layout that changed everything

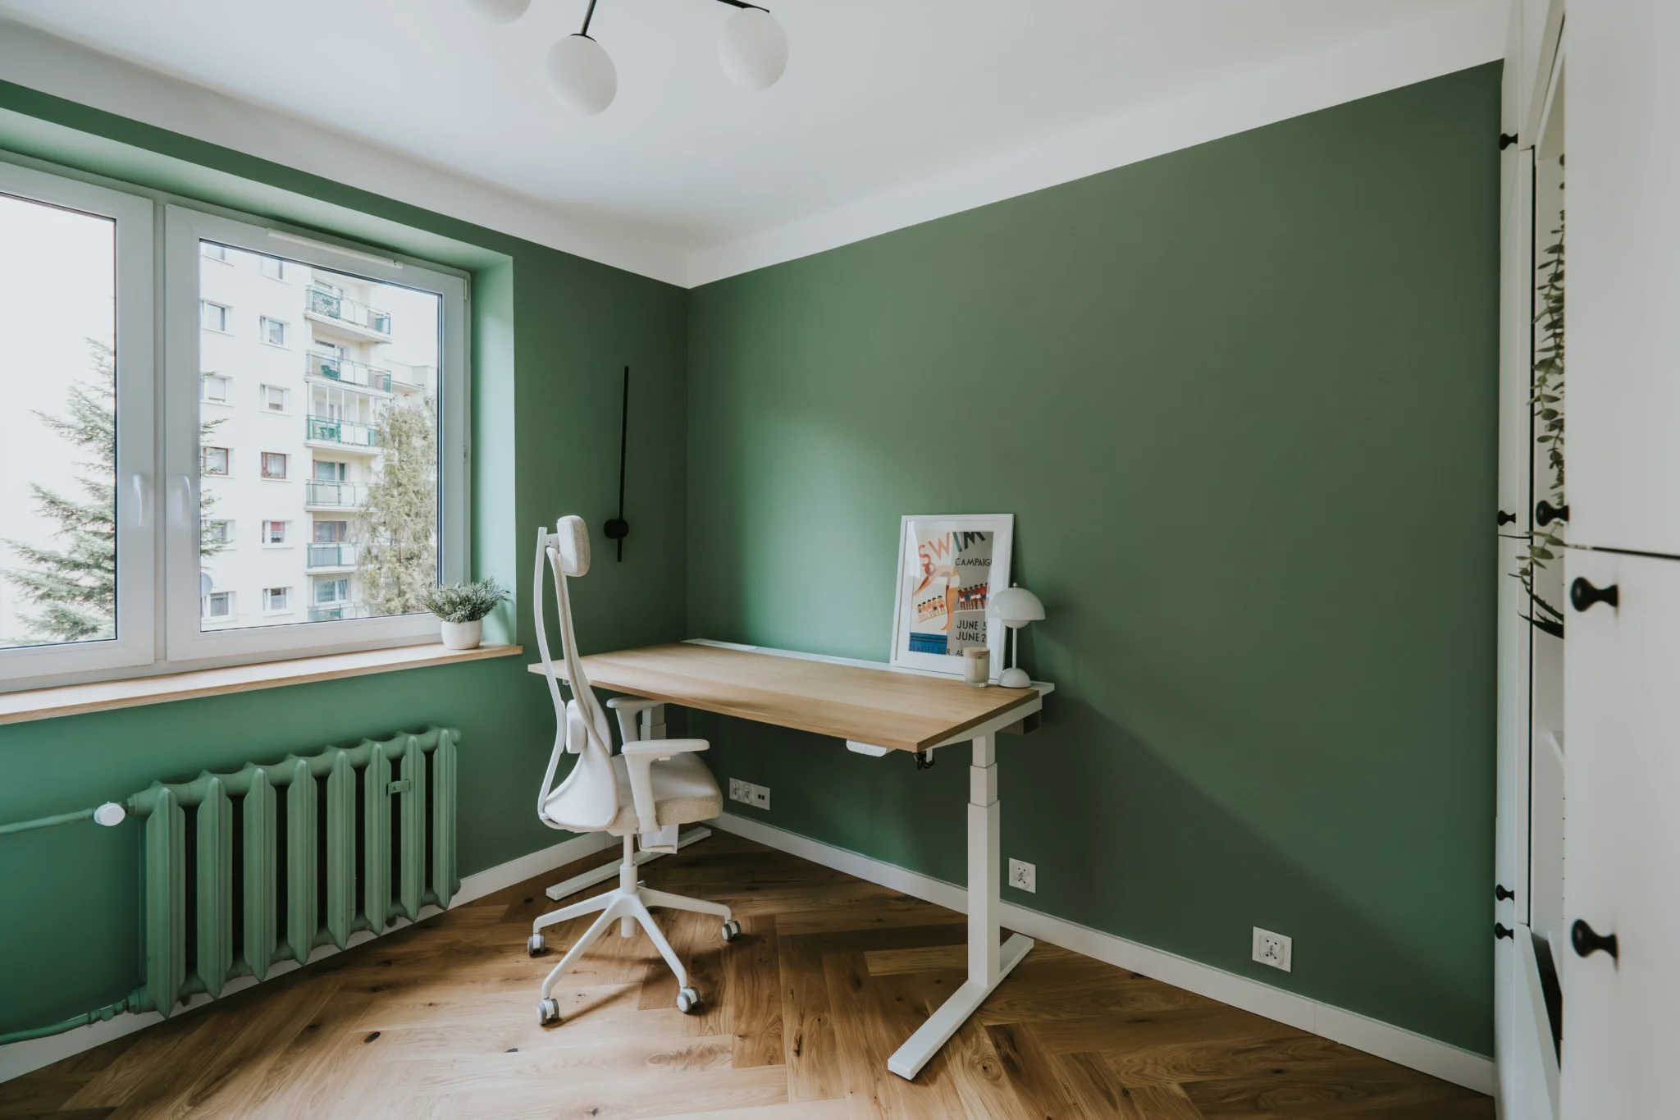
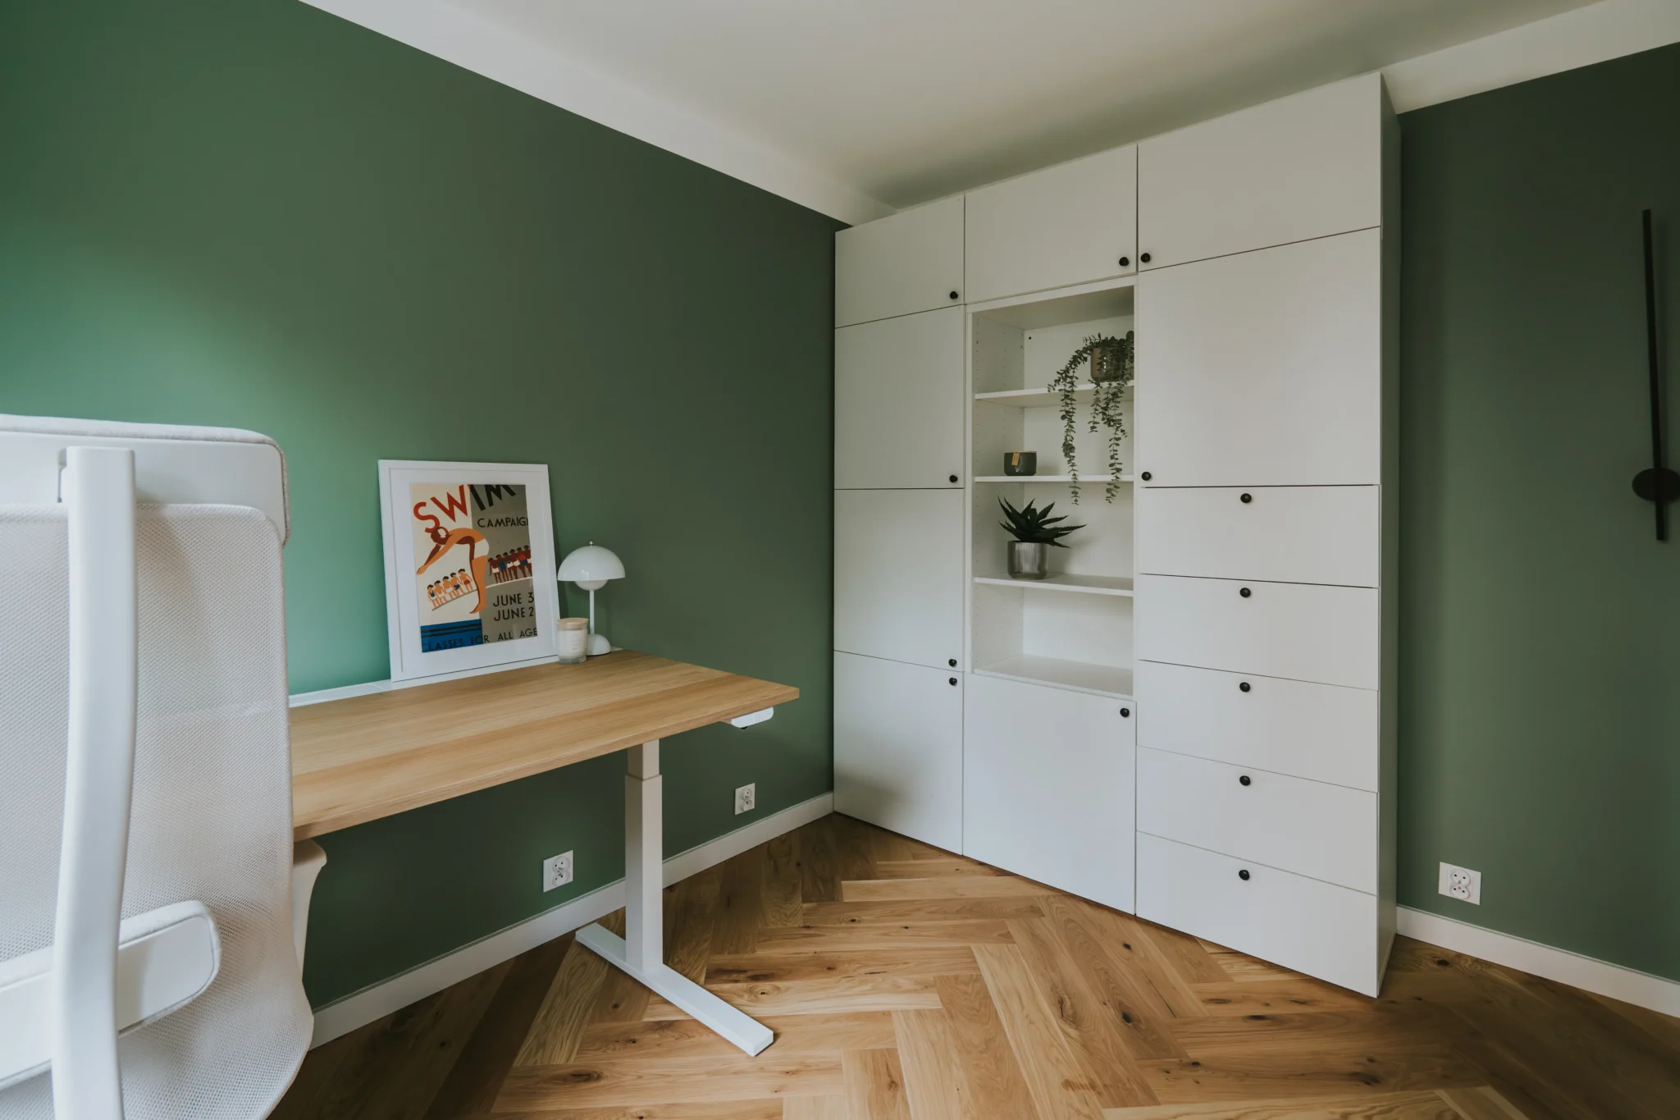


This 72-square-meter resale apartment underwent a thorough transformation, requiring many thoughtful design decisions. The main challenge was adapting the existing layout to modern needs—making the space functional, aesthetically pleasing, and ready for years of use. A key change was separating a separate kitchen from the original kitchenette. This not only created a classic apartment layout but also an additional room, which now serves as a comfortable home office.

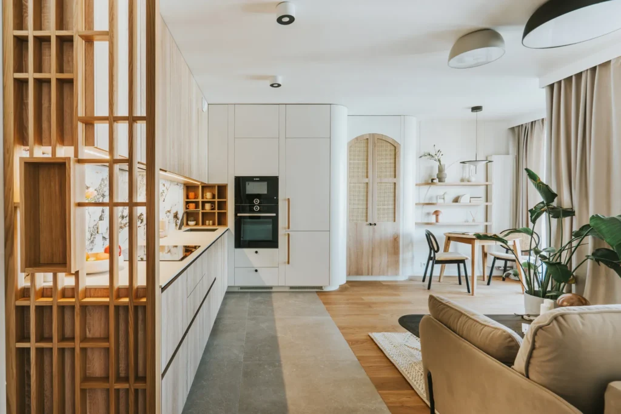
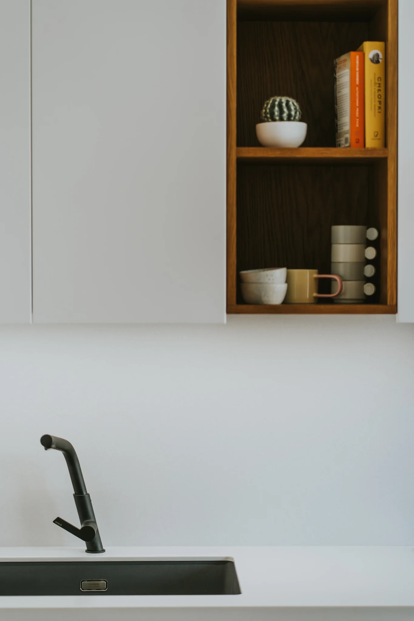
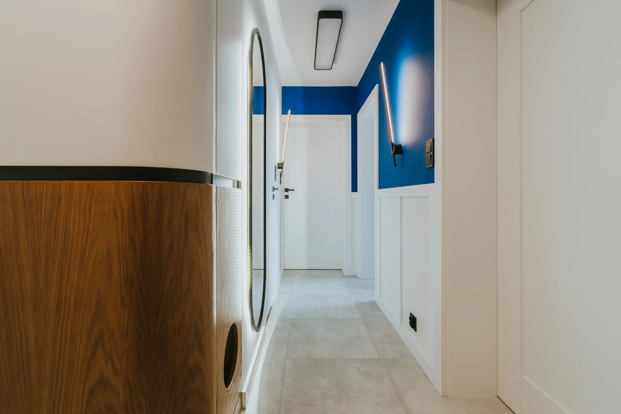

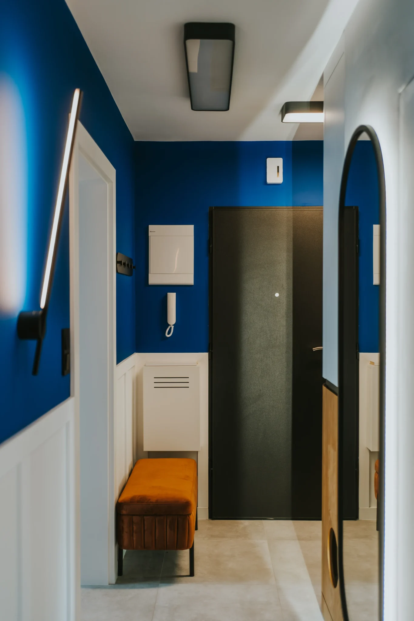
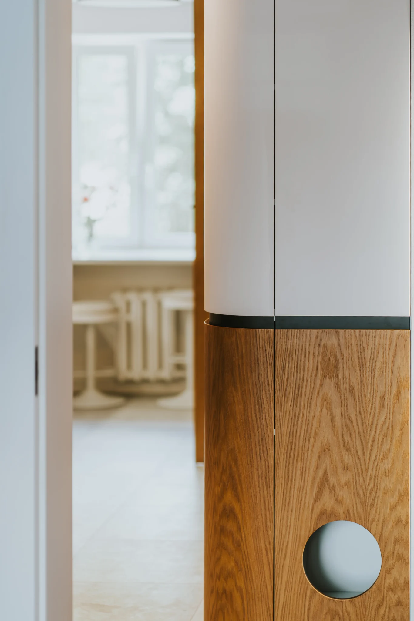
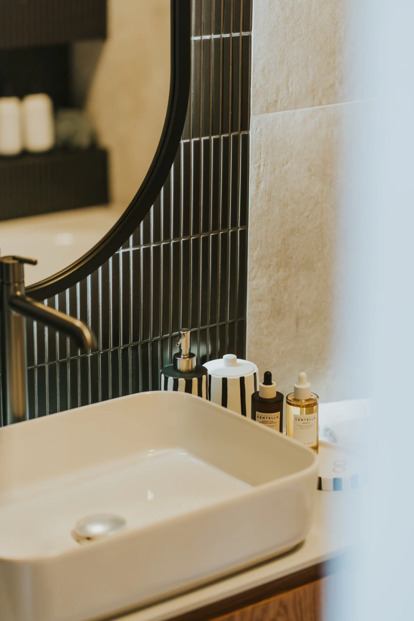

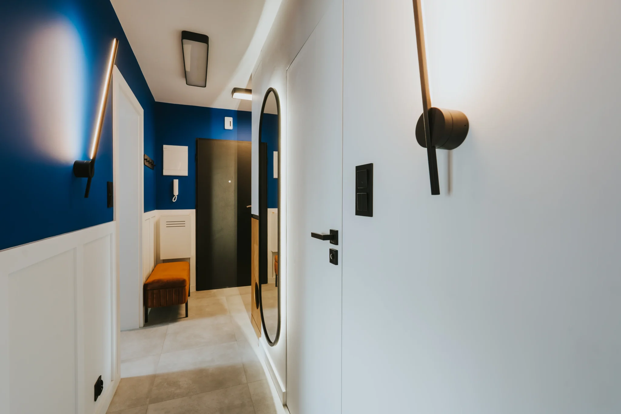

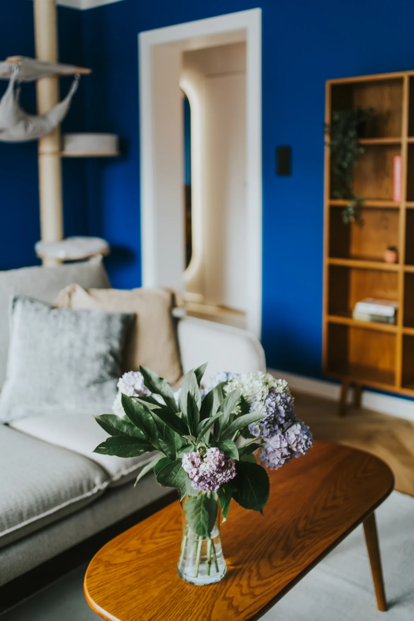
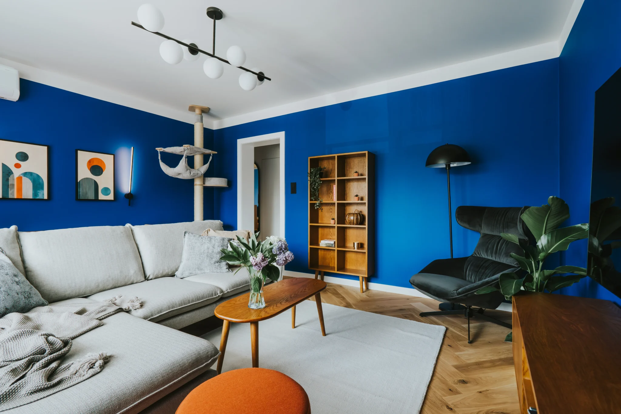
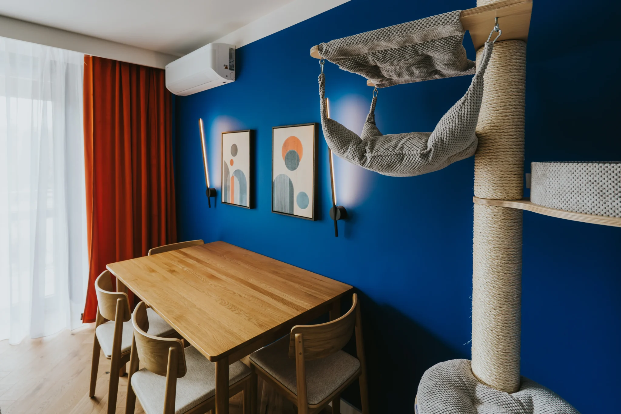
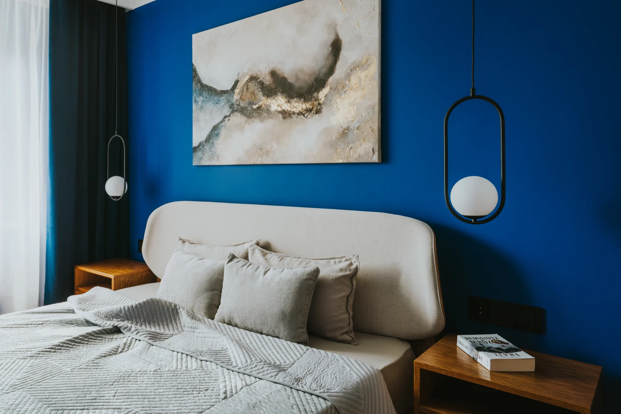

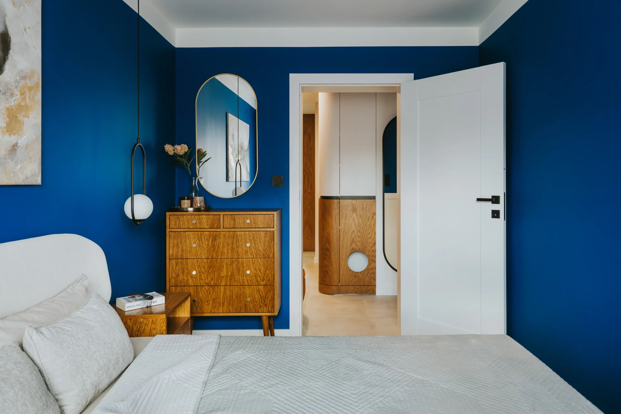
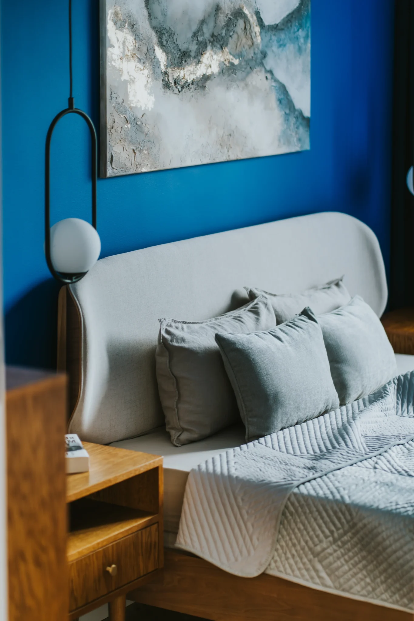
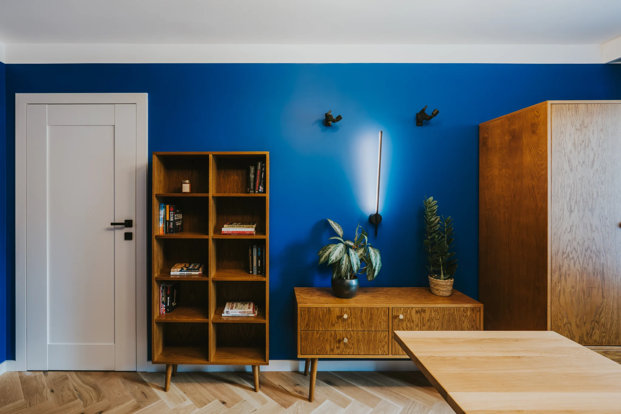
The interior color scheme is bold and energizing. Deep cobalt dominates, offset by natural wood and neutral fabrics. High-quality custom-made cabinetry, crafted by a carpenter, is featured throughout the apartment. Veneer dominates the kitchen, bathroom, hallway, and bedrooms, adding warmth and class to the interior. In the hallway, the delicately curved cabinetry catches the eye, not only housing numerous storage compartments but also bringing a soft, cohesive feel to the apartment’s main circulation area.

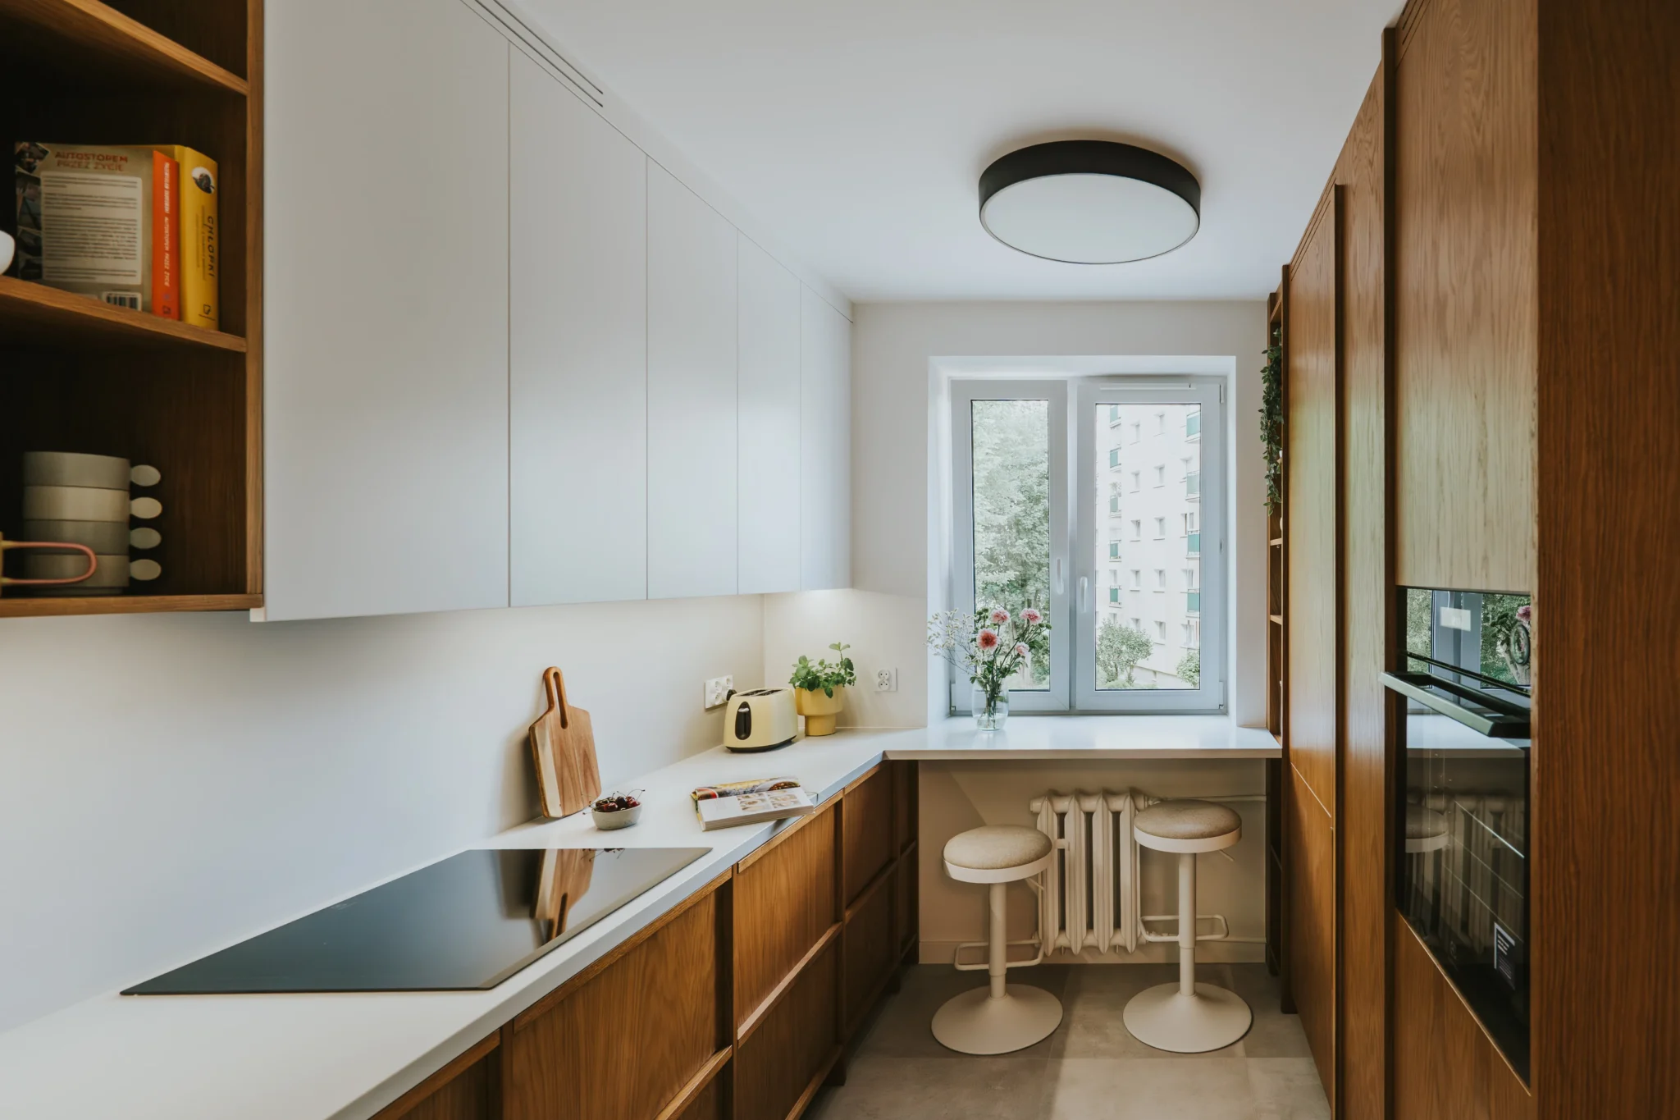

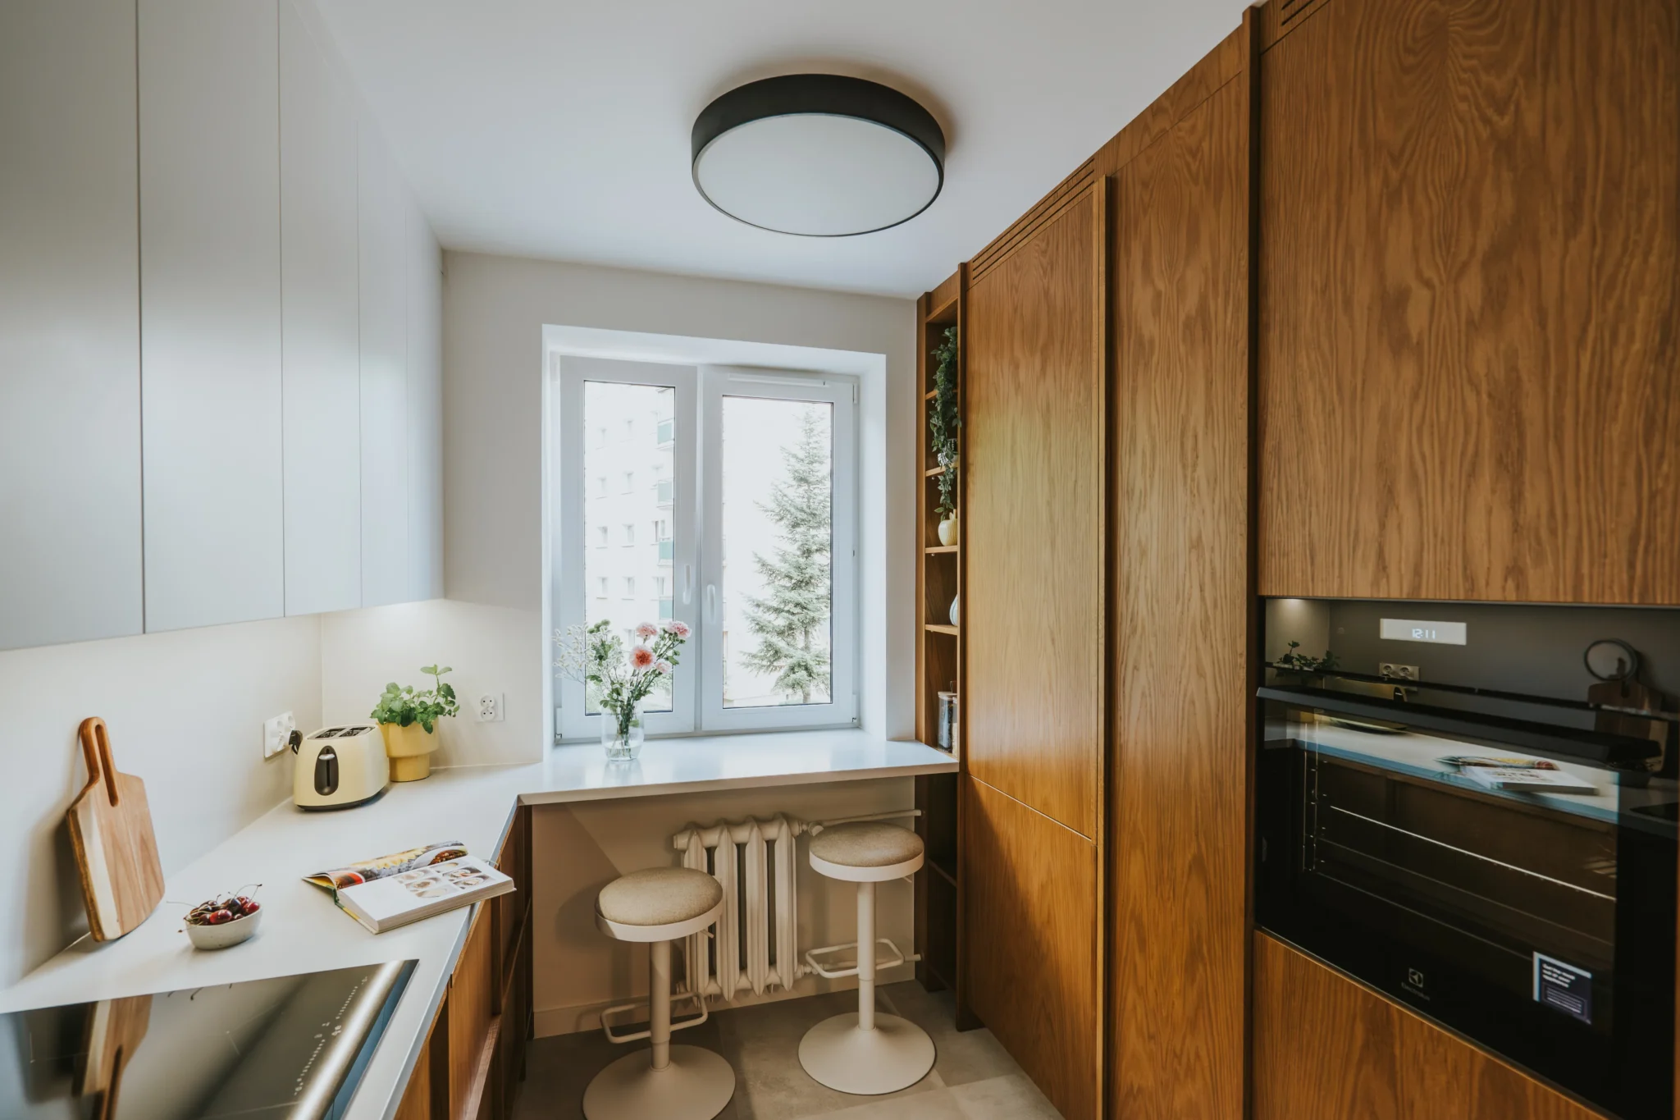
The separate kitchen is a small but fully functional space. Ample storage space, ergonomic appliance layout, and a window-side area for quick meals make it exceptionally convenient for everyday use while also aesthetically coherent with the rest of the apartment.

The design also takes into account the needs of pets. The hallway features integrated storage for litter boxes, and the living room has a scratching post. This makes the apartment friendly for both people and animals without compromising on aesthetics.

This interior is an example of how a second-hand apartment can be transformed into a new space, tailored to today’s needs, full of character and refined details.

How did this project come about?

We handle every project the same way: design first, then finishing, with a single coordinator and a single contract throughout. We define the scope individually – we don’t have packages, so we select materials to suit the interior and budget, not to fit a catalog.

See what the whole process looks like

The effect? See for yourself.

Let's talk about your gut. No obligation

At our first conversation together, we will listen to the expectations you have for the design of your apartment, learn about your needs and, sharing our experience, answer your questions comprehensively and substantively. I will ask you about your vision for your apartment, individual rooms and advise on solutions that fit your budget. Finally, we will give you a preliminary quote for the finishing work, a schedule for its implementation, deadlines and the budget in which the renovation should be closed.

1
Leave a contact for yourself

Fill out the form and leave your phone number. If you have a floor plan of your apartment or house, you can attach it to your submission. We'll contact you within 24 hours.

2
Let's talk about your needs

During our initial conversation, we'll learn about your needs, property, planned date, and budget. We'll answer your questions and discuss how we can help.

3
You will receive a cooperation offer

Based on the information collected, we will prepare a tailored scope of services, a preliminary quote, and a proposed action plan.

4
We are starting cooperation

Once the scope and terms are agreed upon, we begin our collaboration. Subsequent stages will be overseen by specialists responsible for the implementation of your interior.

profilowe nilen

Fill out the form
and arrange a free consultation

See also
other projects

Group 1277